Fourteen homes, one shared 3D model
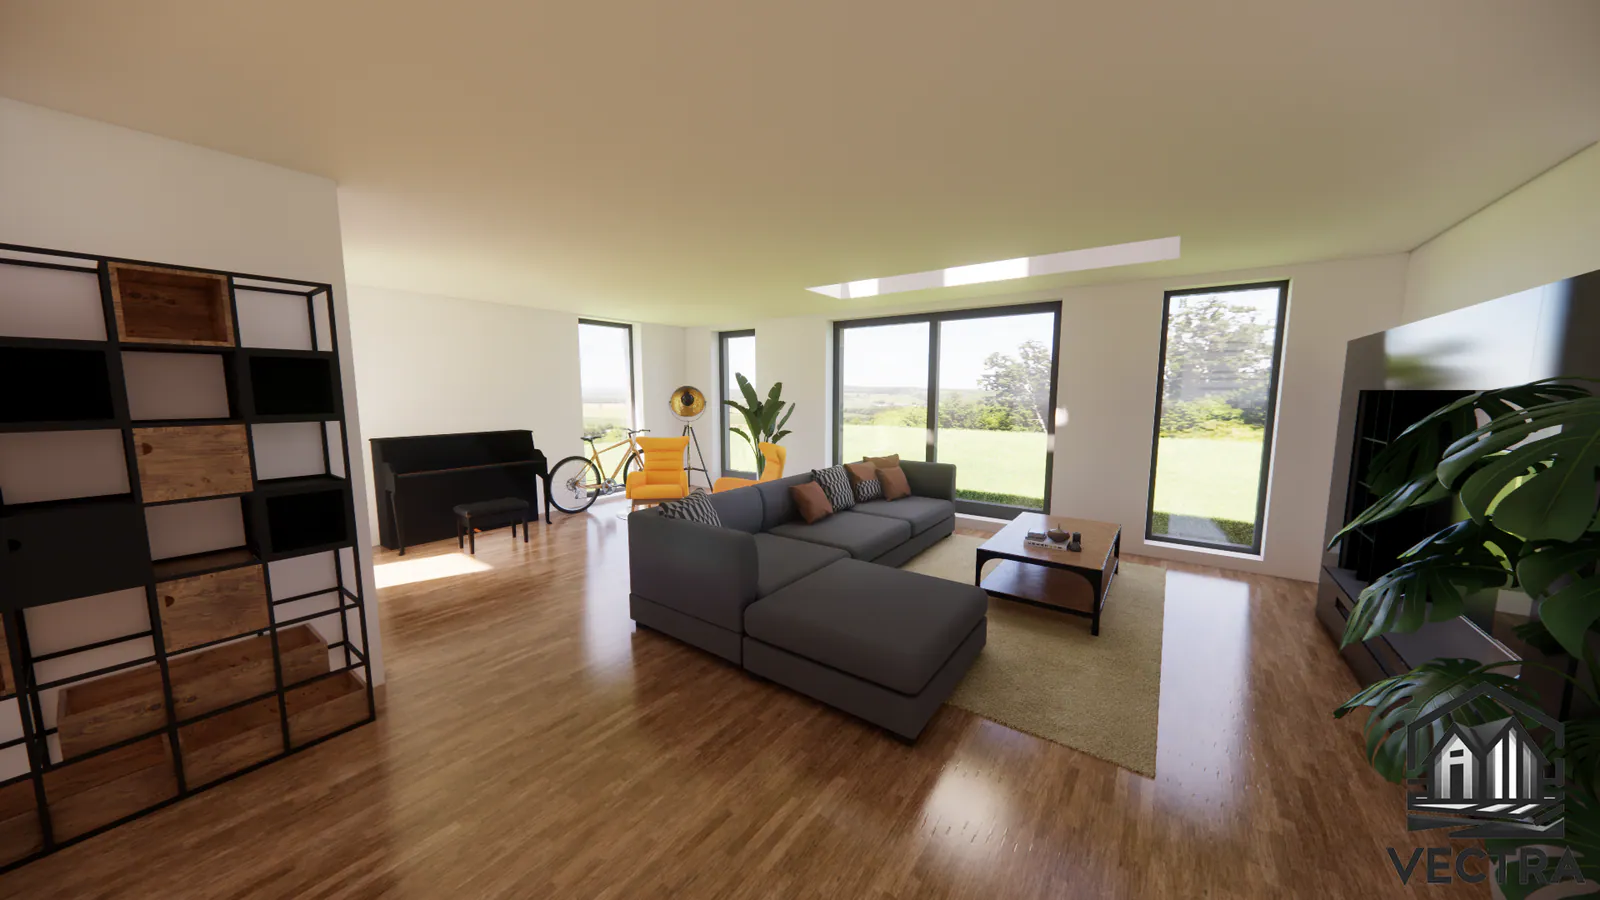
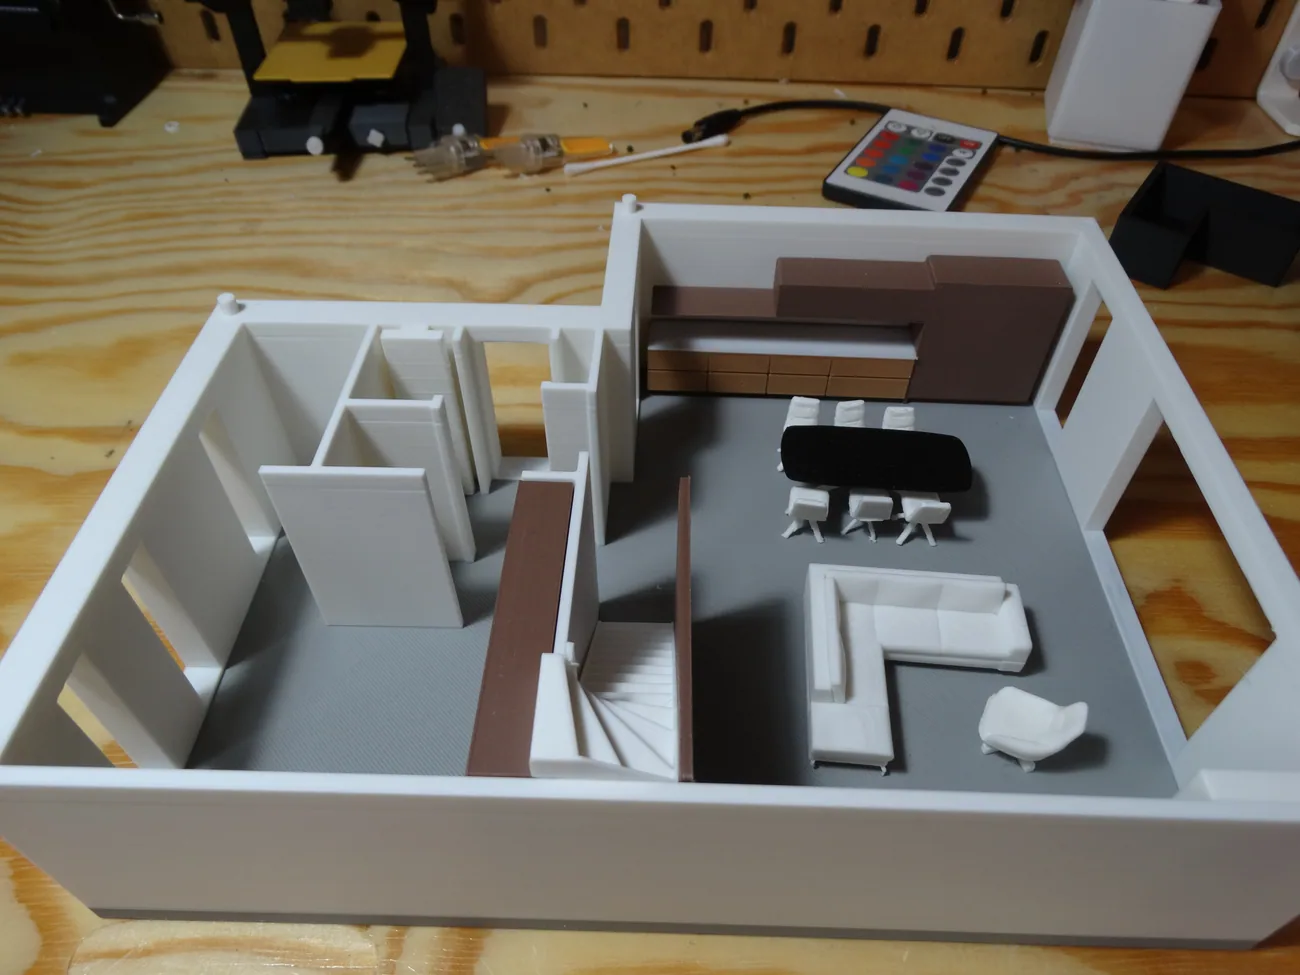
Future residents only had the architect's 2D drawings. Vectra3D modelled the whole development in Rhino 3D, produced usable images room by room and built a physical model with removable floors.
View the project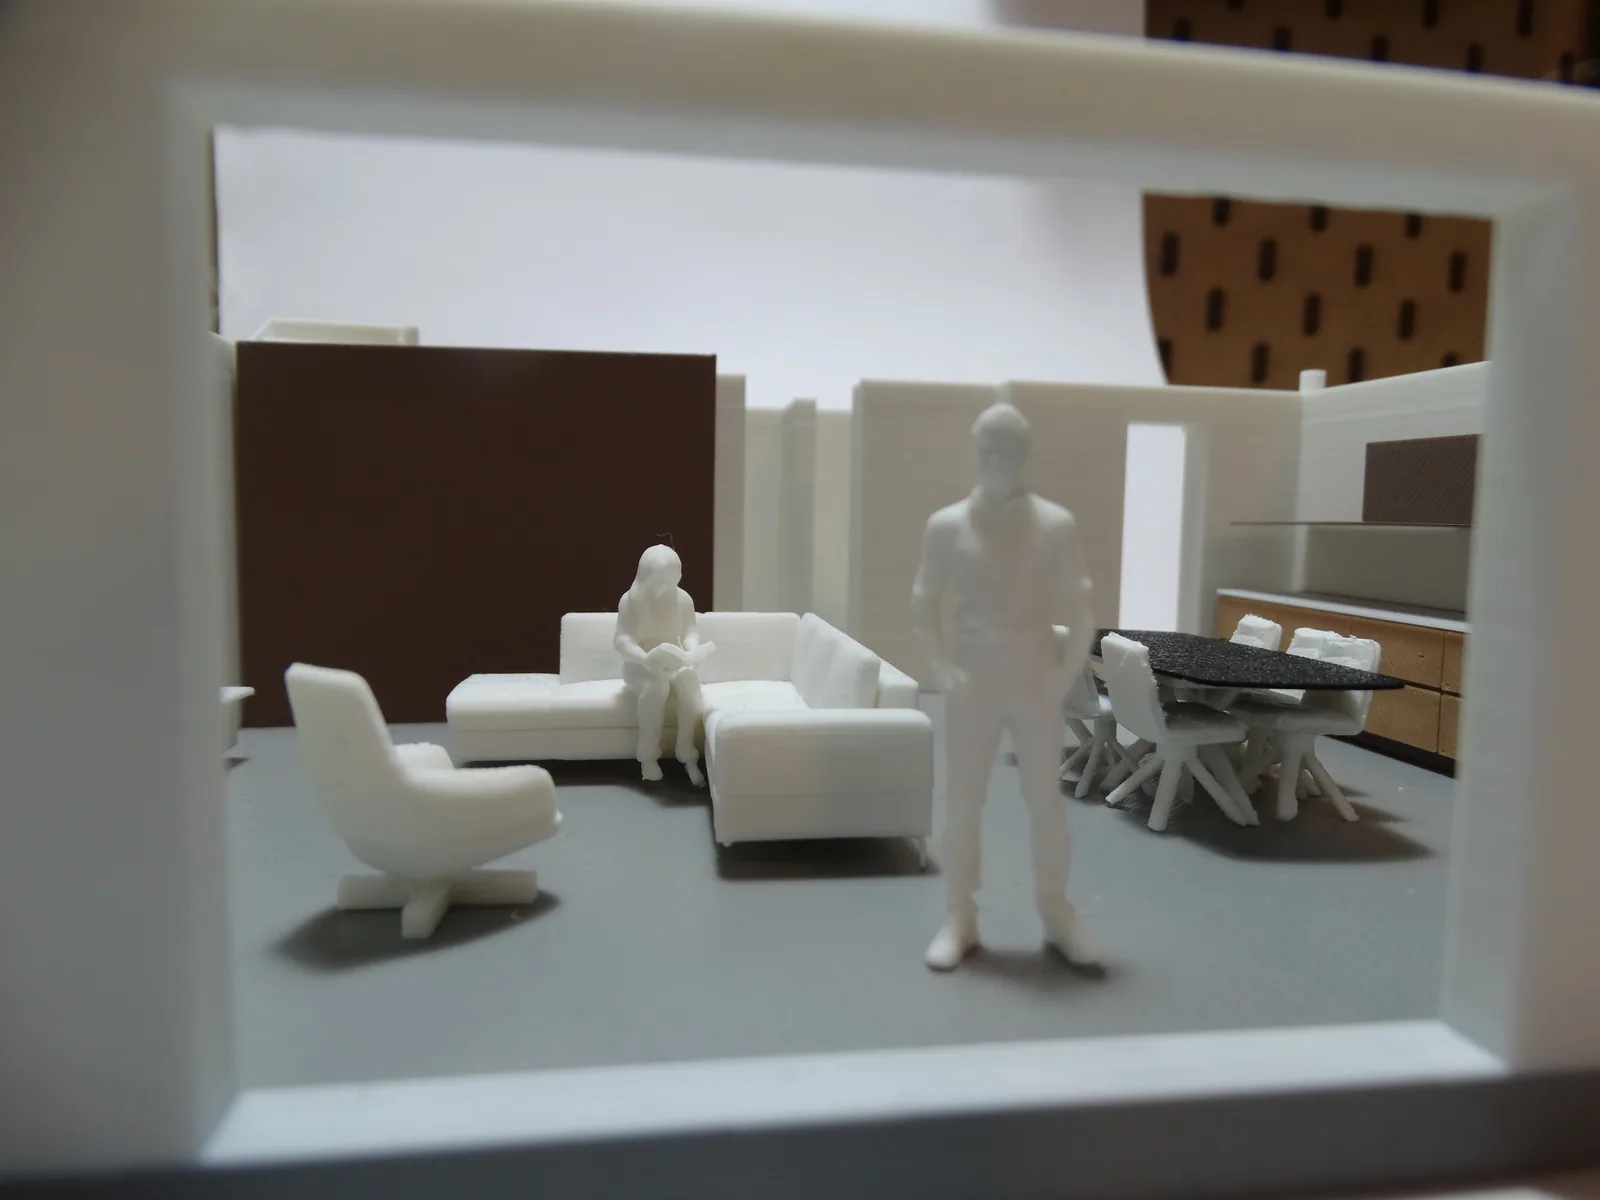
Vectra3D designs, visualises and produces: from architectural drawing to scale model, from brand logo to illuminated display.
Six projects, from client commissions to the studio's own designs.
Future residents only had the architect's 2D drawings. Vectra3D modelled the whole development in Rhino 3D, produced usable images room by room and built a physical model with removable floors.
View the project
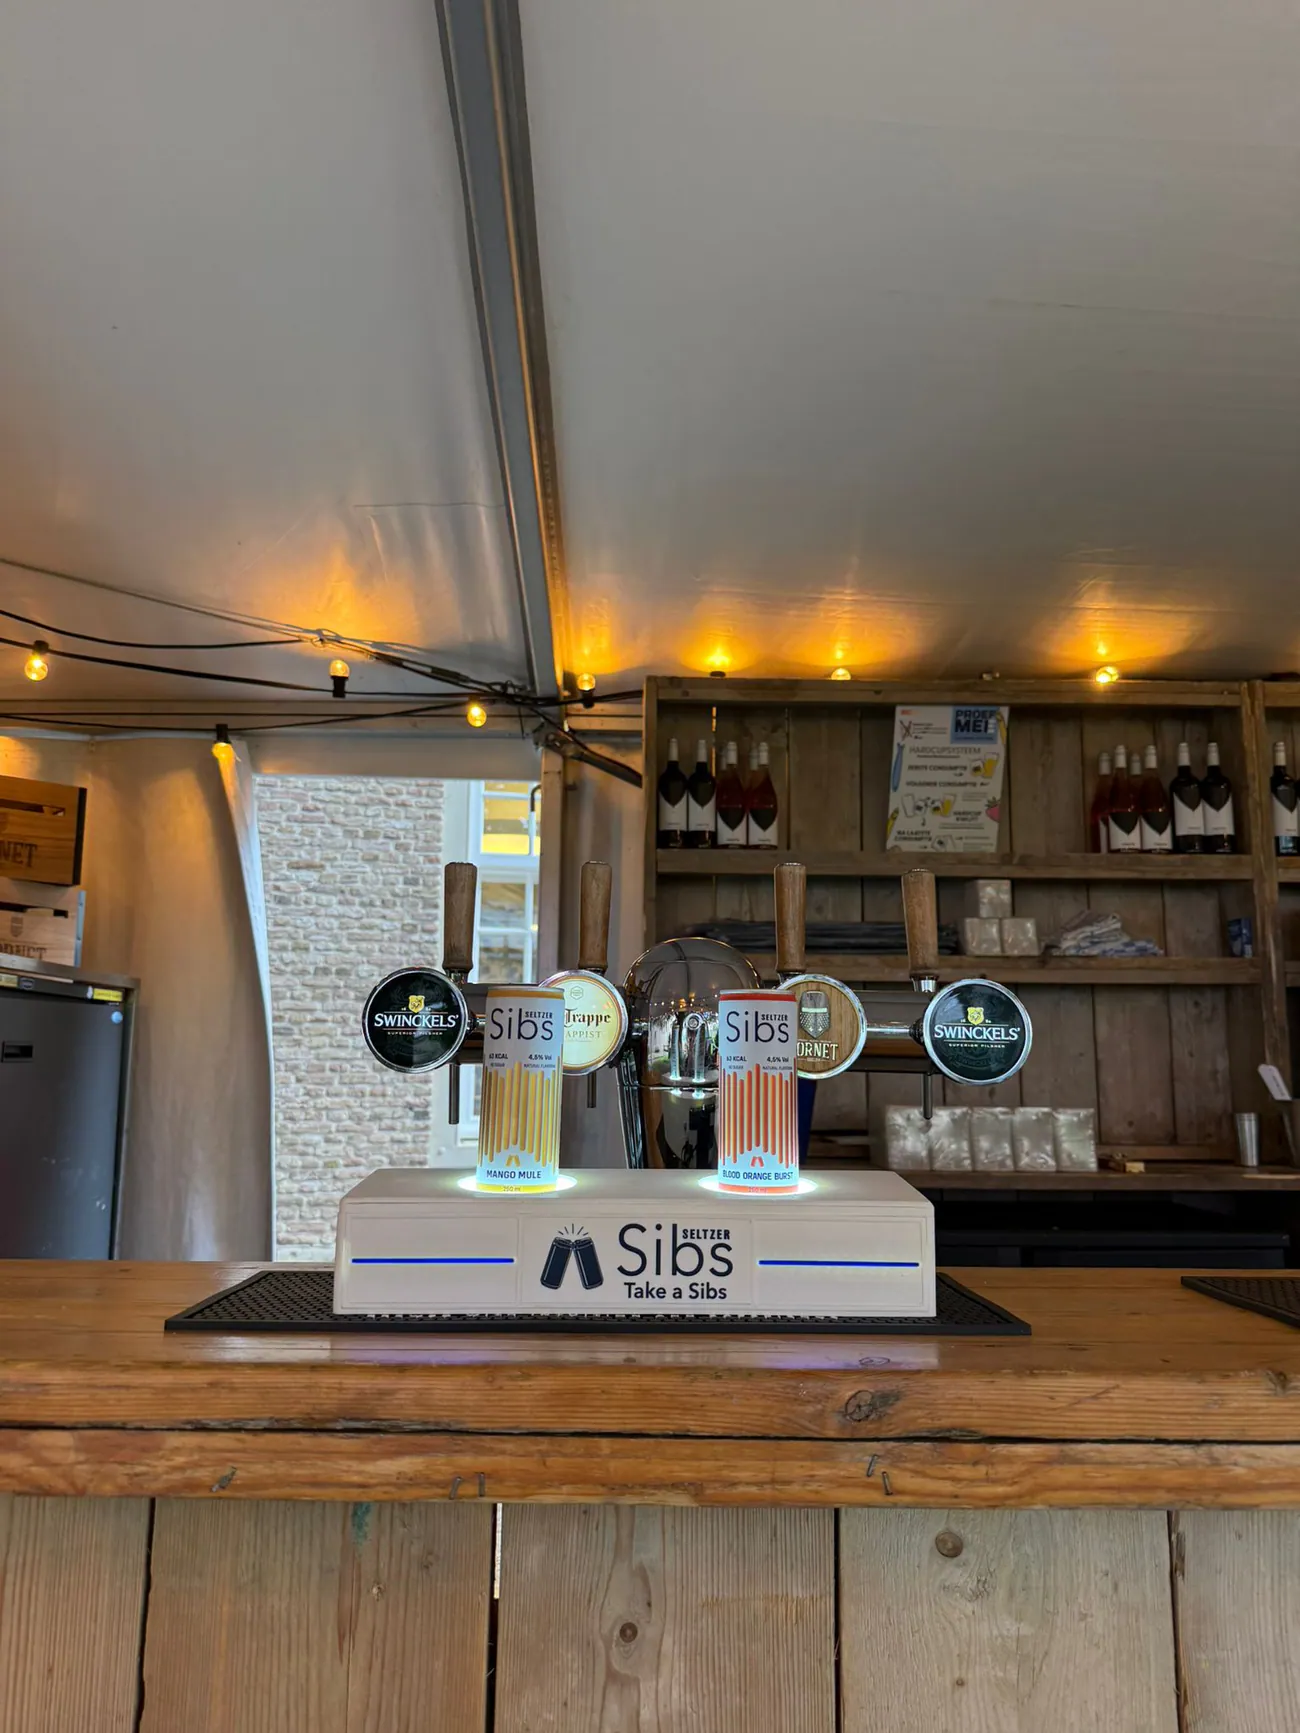
Cans disappear on a busy bar. Vectra3D designed a compact counter display that keeps both flavours visible, with lit bases, a lit front and all electronics in one housing.
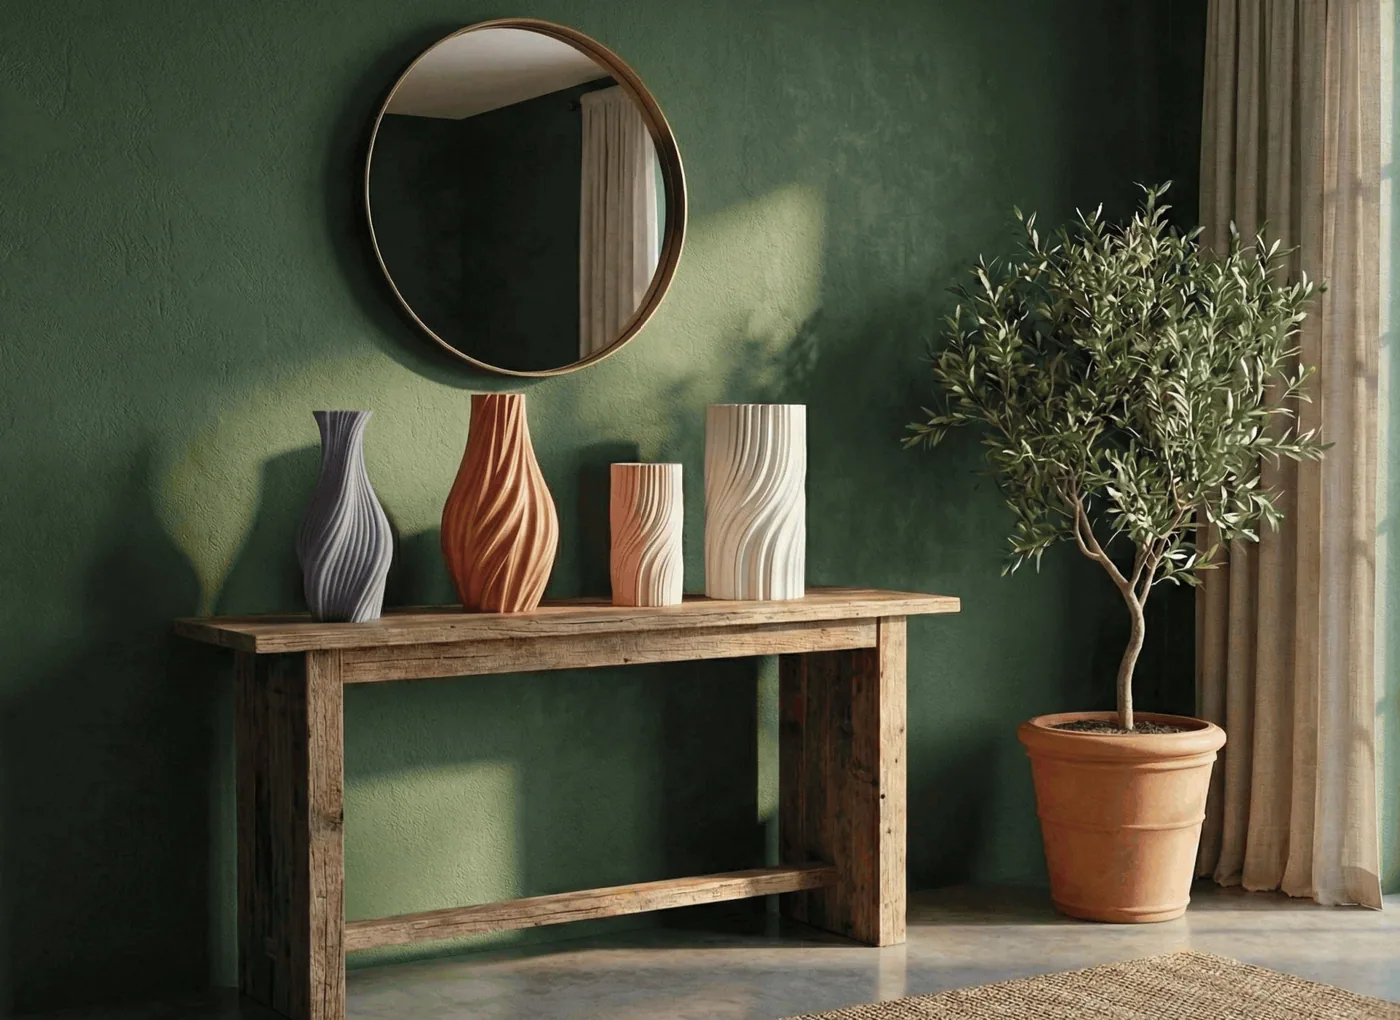
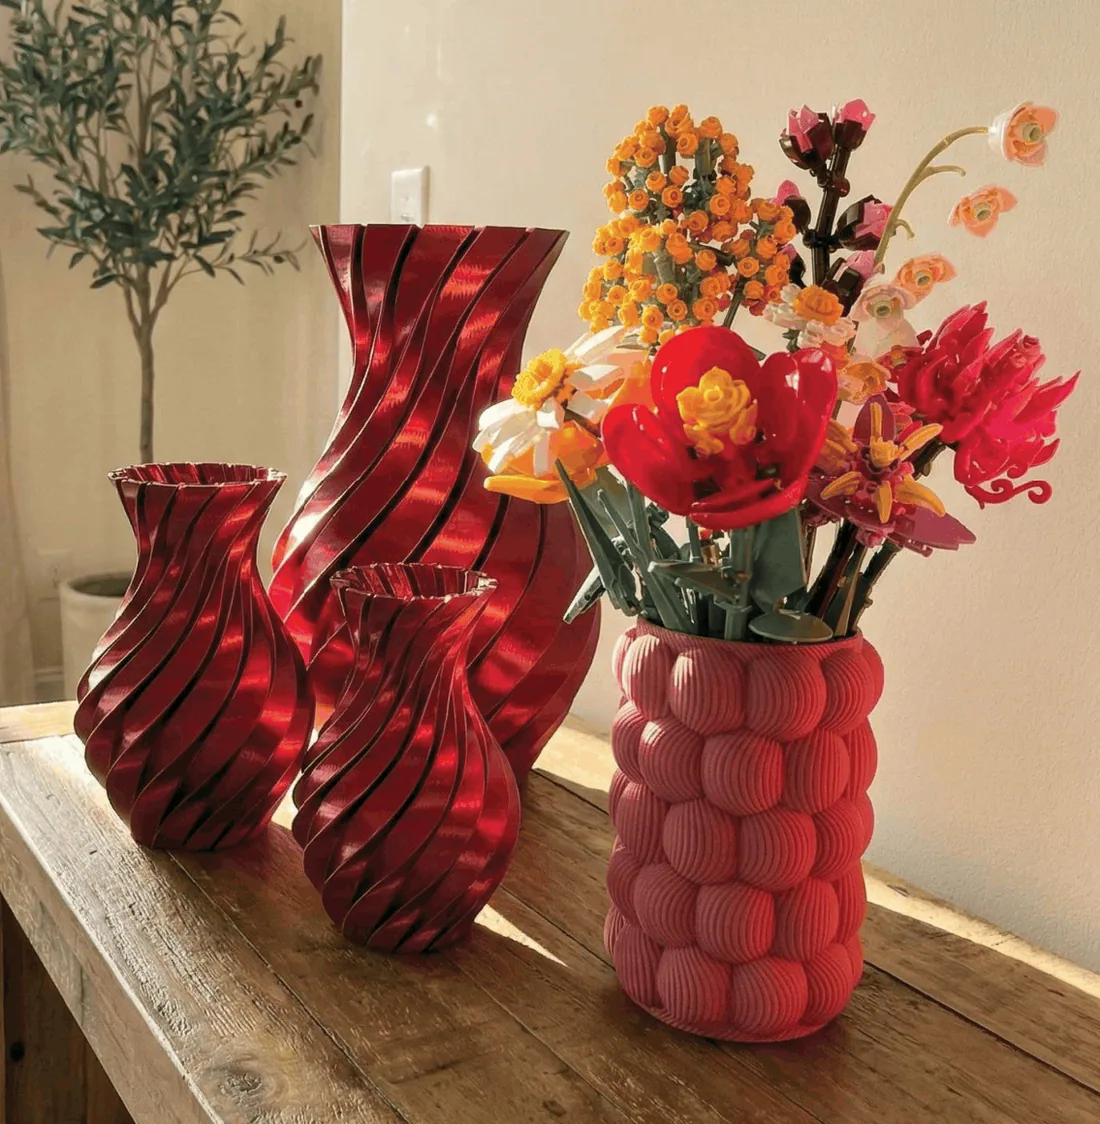
View the projectElegance in 3D is a collection of printed vases. Each shape has a name that fits its lines: Pirouette turns, Cadence repeats, Flora is layered like petals.
View the project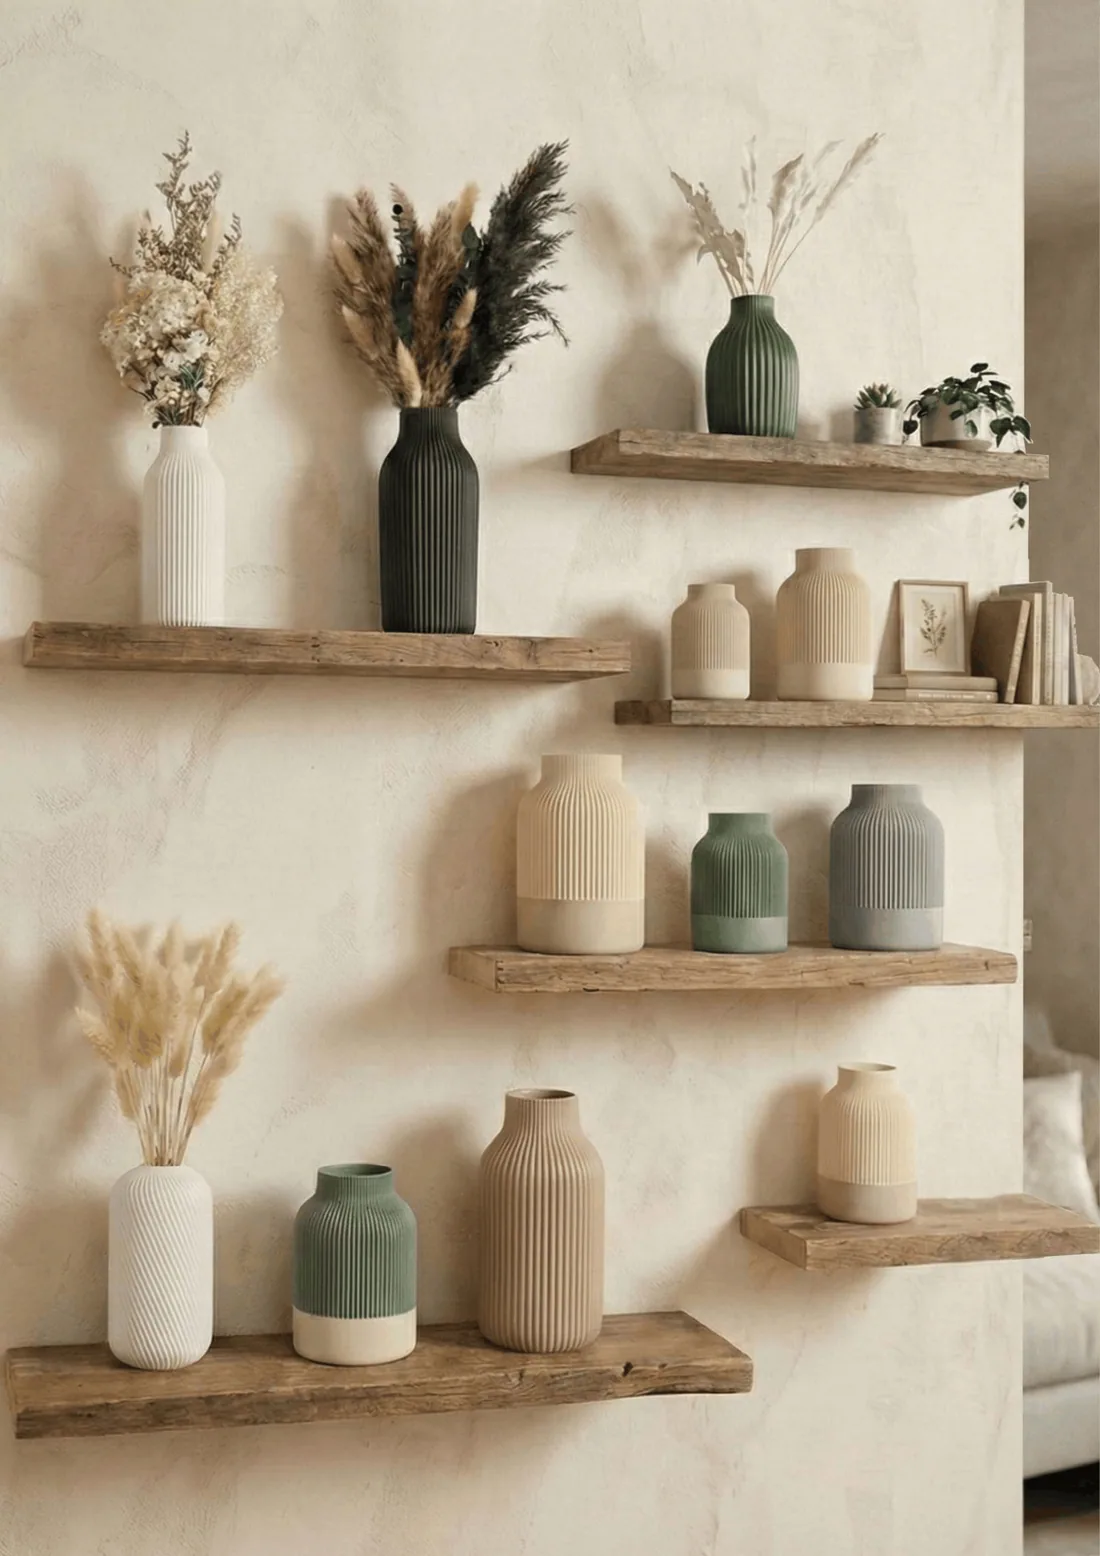
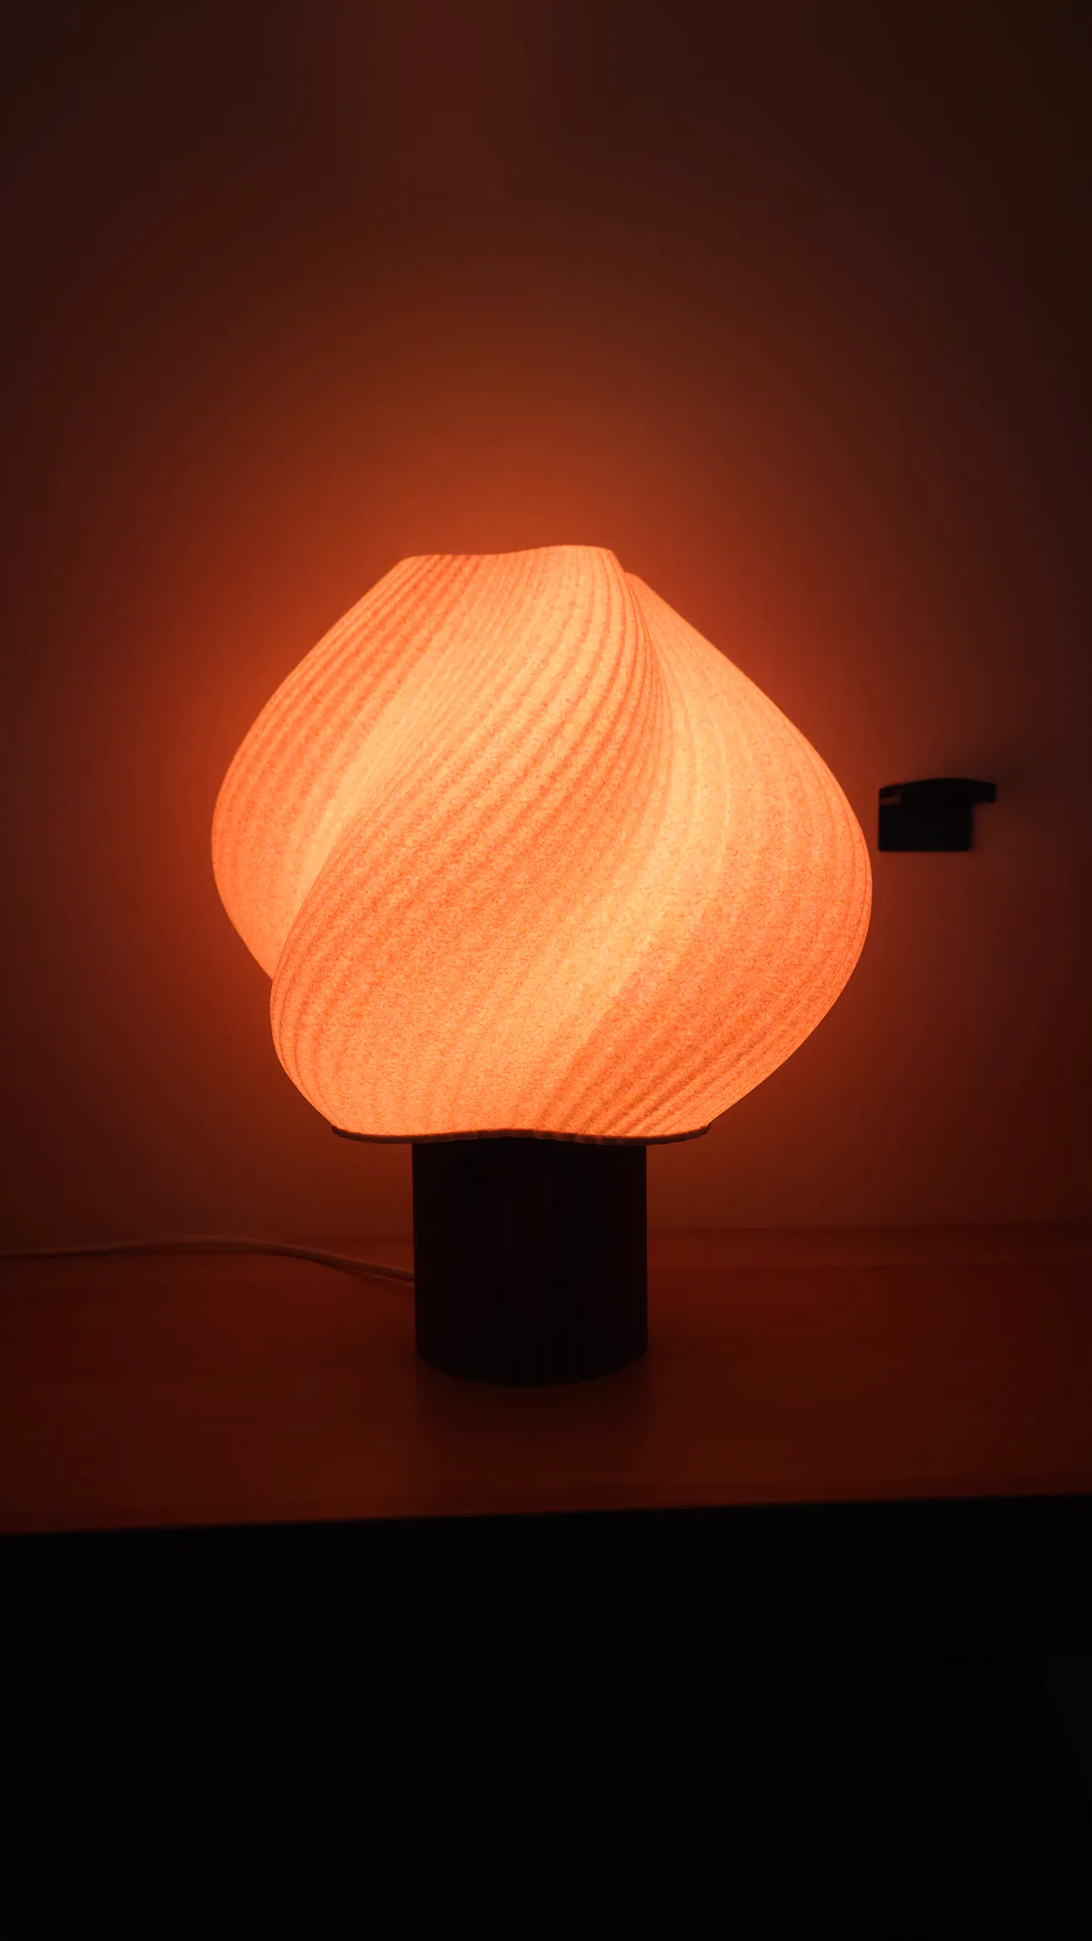
A family of lamps in which shade and base are separate parts. The twisted shade spreads the light, and the joint was reprinted and tested until the fit was right.
View the project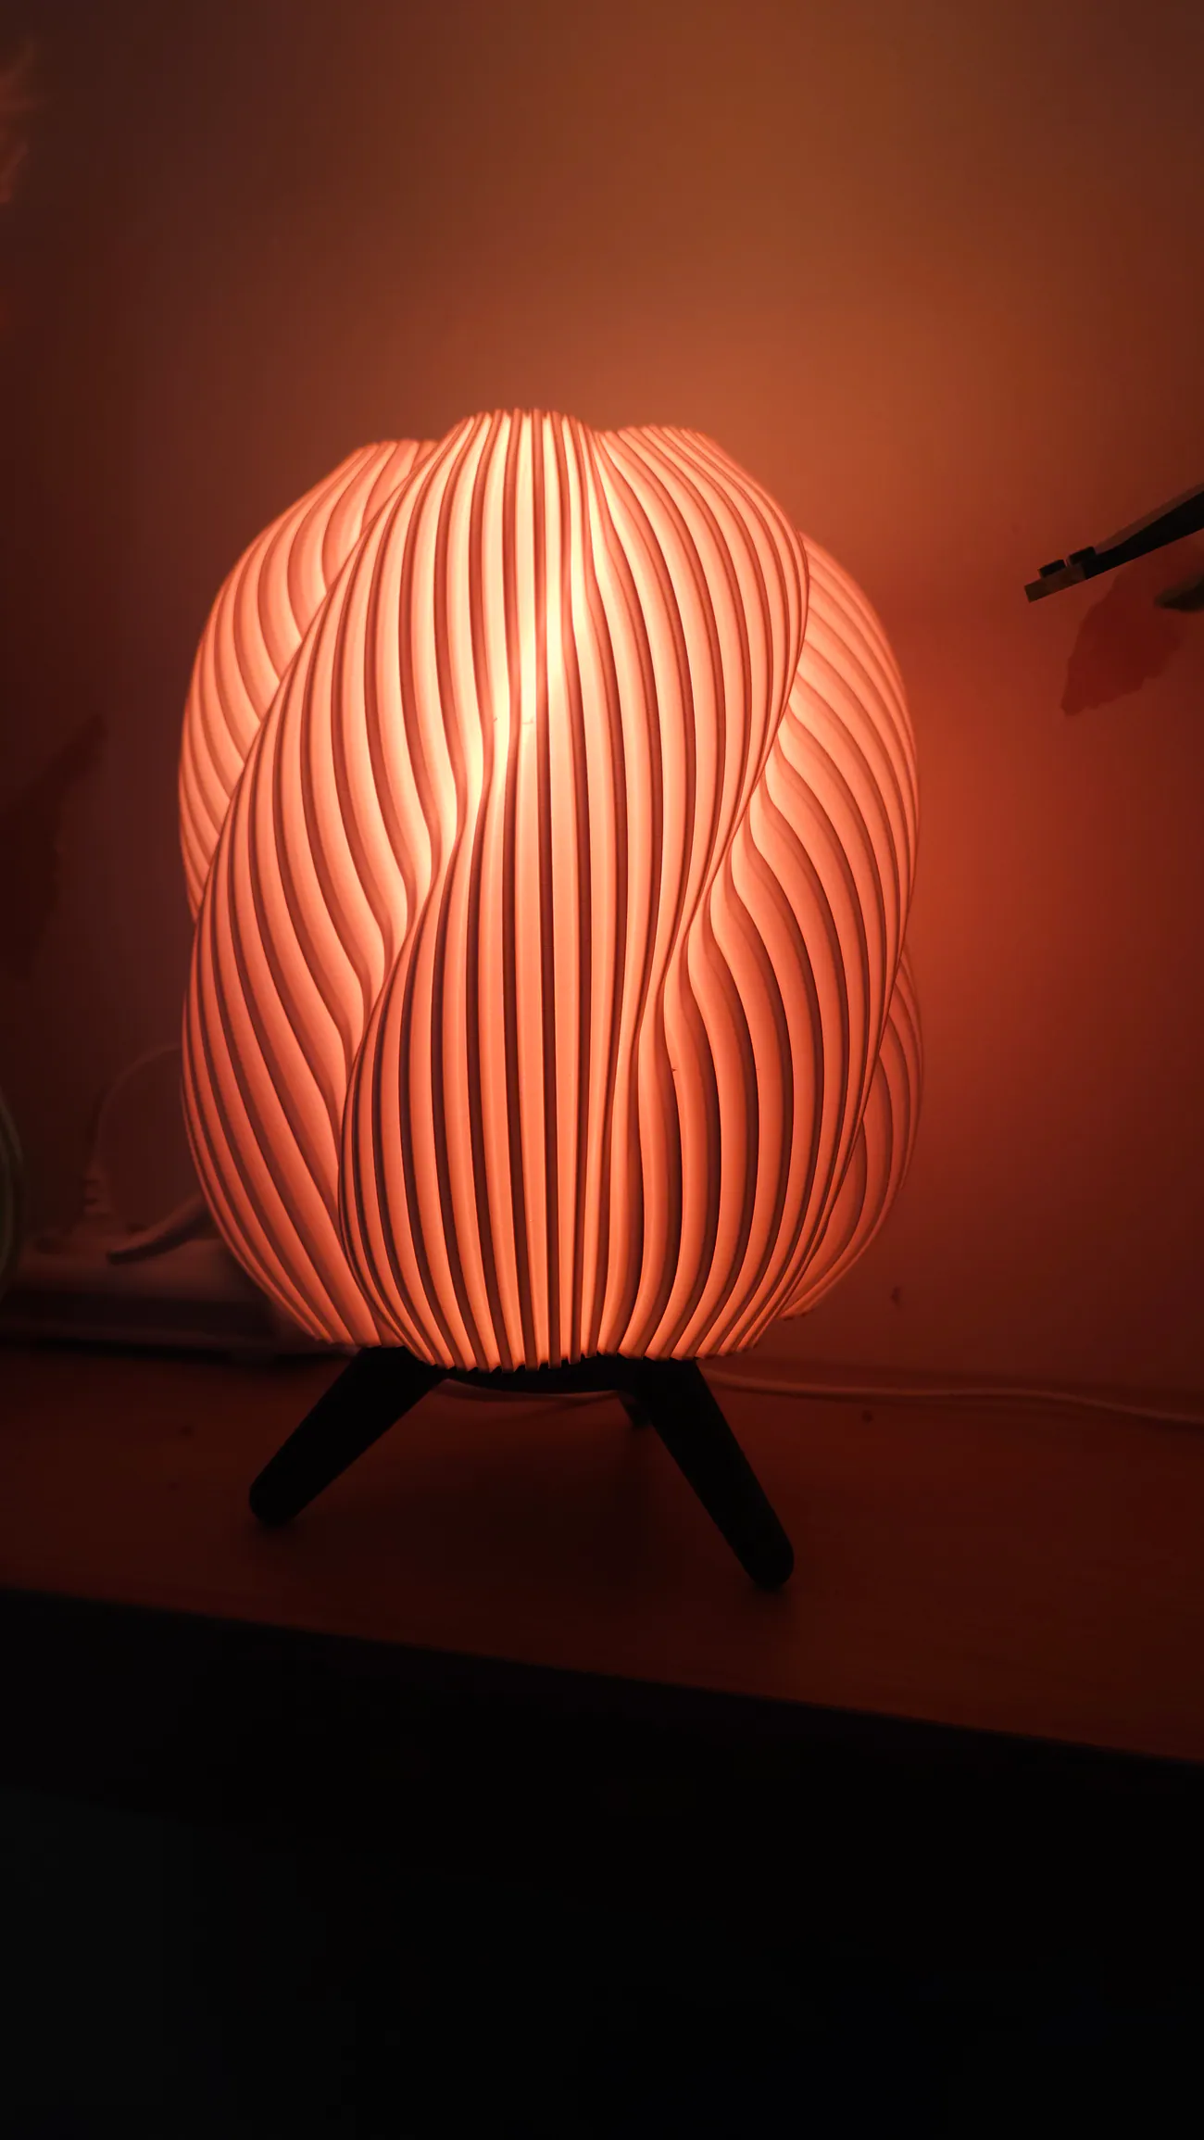
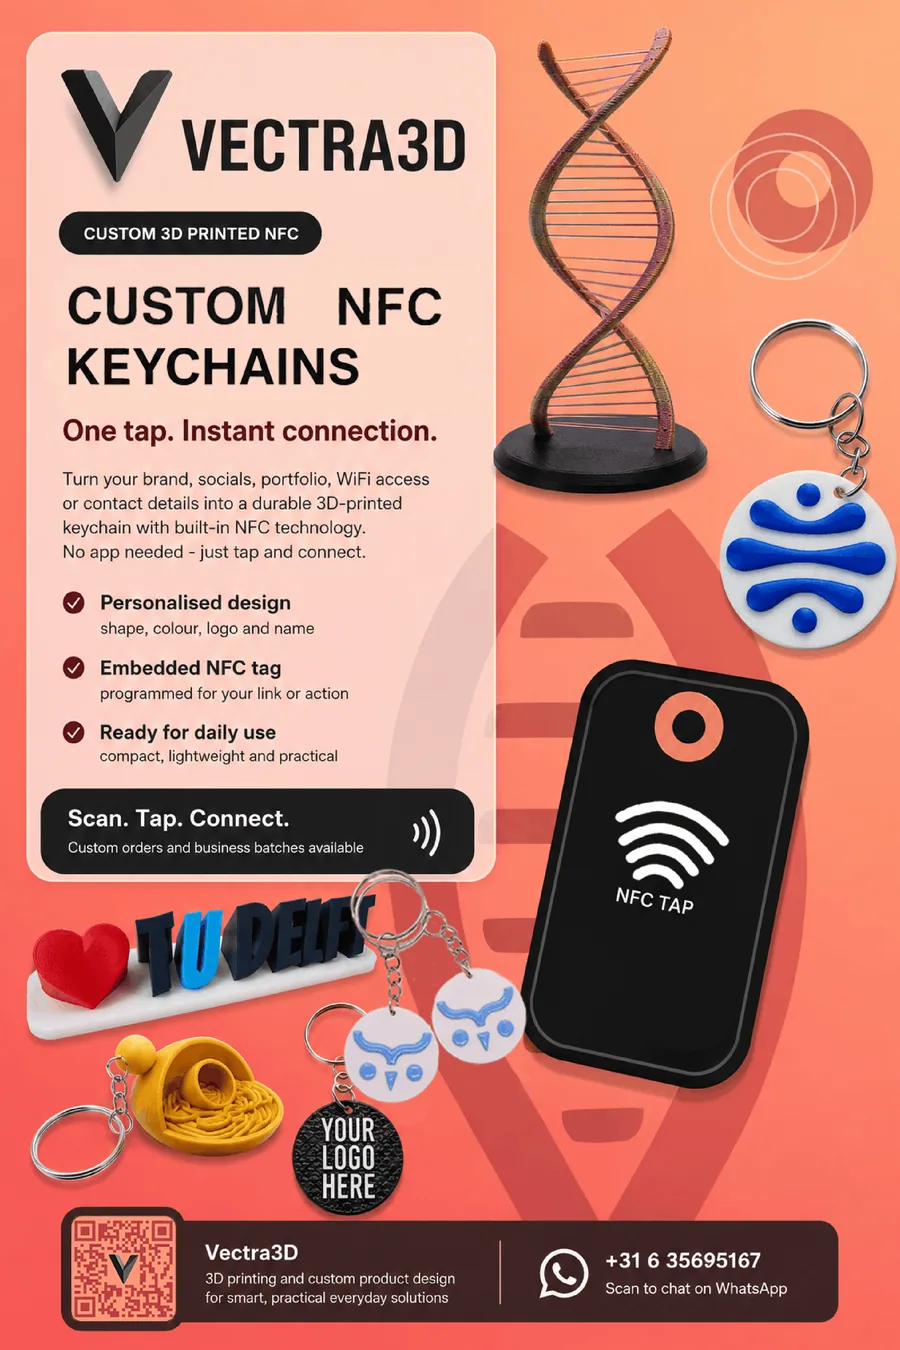
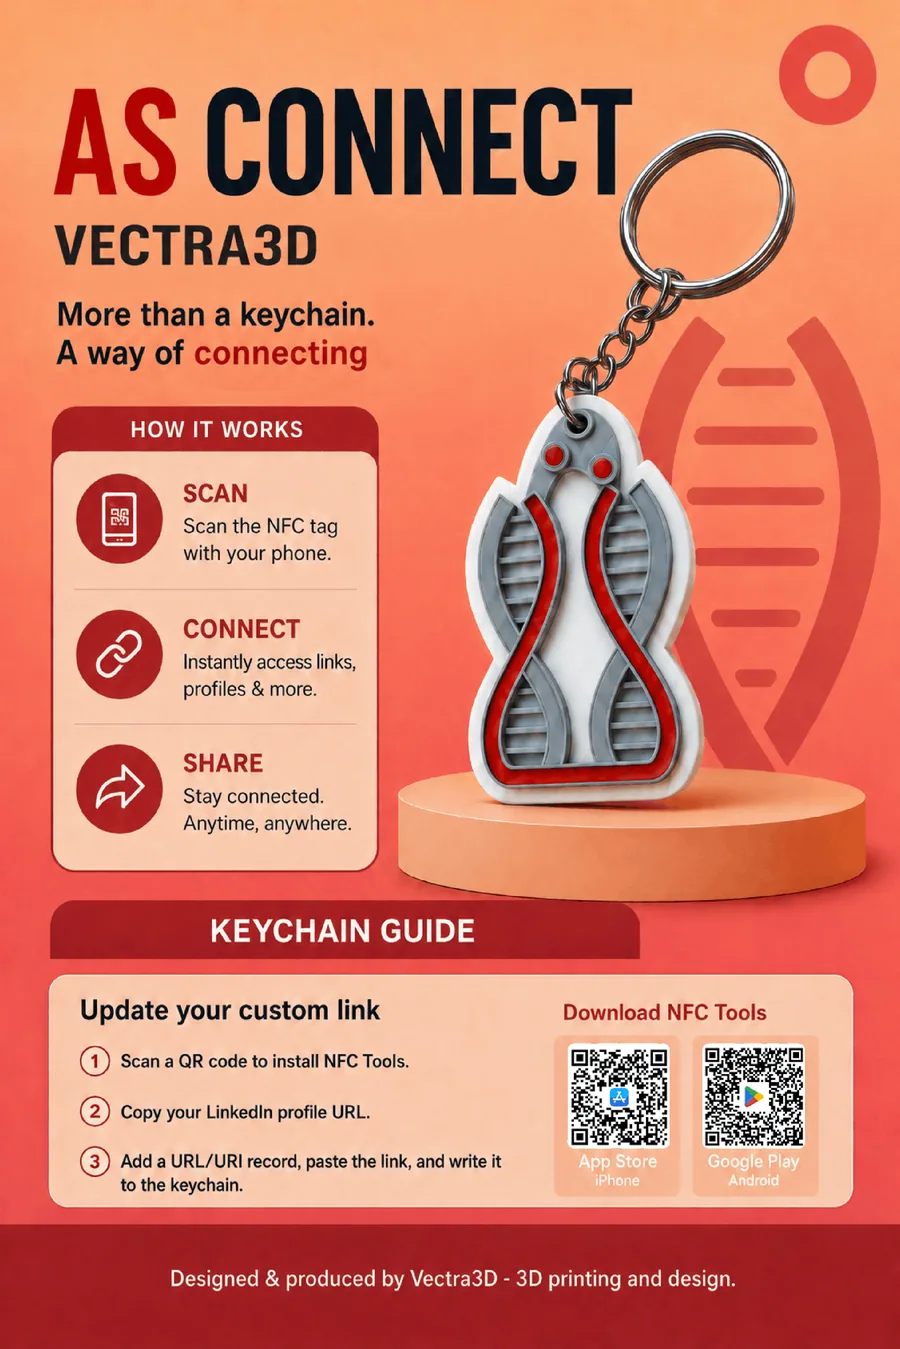
A logo or name is turned into printable geometry and printed in the chosen colours. An NFC tag goes in during the print, so one tap of a phone opens the customer's link.
View the project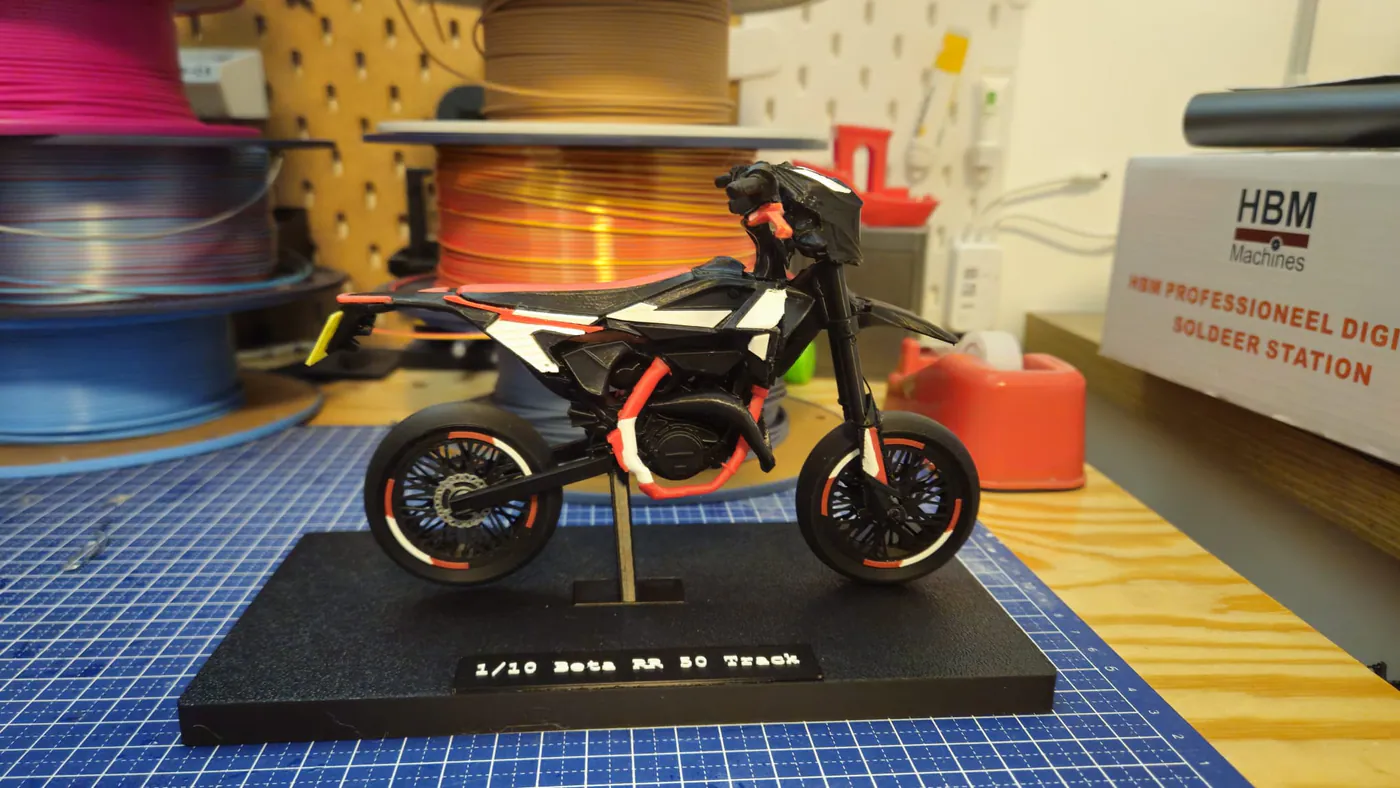
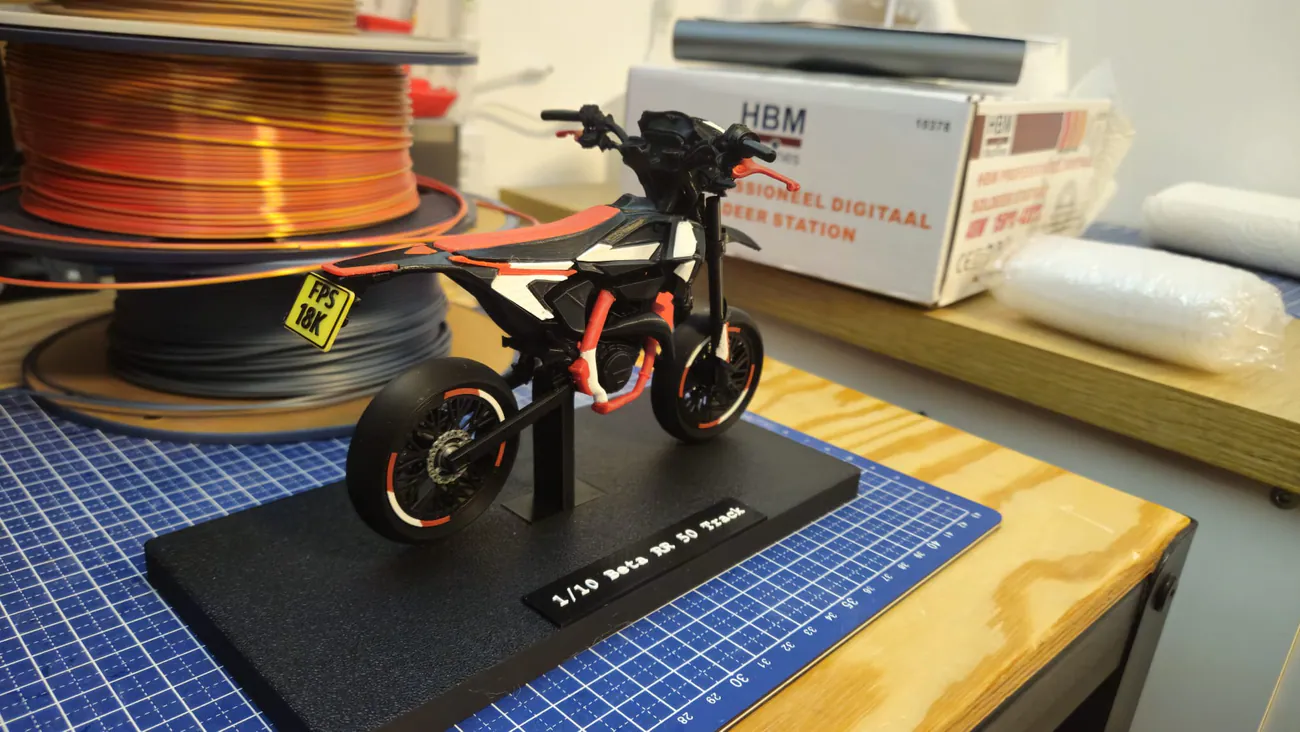
Frame, wheels, bodywork and exhaust were each modelled, split into separate parts and printed in several colours. A model like this shows what still holds up at small scale.
View the projectSix things Vectra3D does, usually in combination. A job often starts with one and grows into the next.
Turning 2D drawings into a complete 3D model, interior and exterior images per room, walkthrough videos and physical scale models with removable floors and interiors.
From sketch or reference to a printable design: splitting parts, testing joints and fits, and iterating until the object works and fits.
Brand displays for hospitality and retail, with lighting and electronics built into the housing. Designed to stay in place, to be cleaned and to be repaired.
Logos, names and text as makeable geometry: printed in multiple colours, one-off or in a small run, with an NFC tag when the product should point to a link.
Grasshopper models that generate variants rather than a single object: house types, facade series, product families or configurations that differ per client.
Getting models ready for production: tolerances, wall thicknesses, assembly order and the files the printer or a supplier needs.
Four steps, and throughout you talk to the same person who makes it.
You send a drawing, logo, sketch or simply the question. Together we decide what the result has to do: help someone choose, make a brand stand out, or make something fit.
The model is built in Rhino 3D. Where choices are hard to read, renders or variants show the difference before anything is produced.
Print, fit, test and adjust. Joints, tolerances and light are judged in the real object, not on screen.
Then the final result: a single piece or a small series, finished, assembled and ready to use or to show.
Vectra3D is a one-person studio: one industrial designer who also makes the work. Over five years of experience with Rhino 3D and 3D printers, and over three years with Grasshopper for parametric work.
That means design and production sit with the same person. Modelling, printing, fitting and adjusting happen in one go, and you talk to the person who actually makes it.
The work ranges from a complete housing development in 3D to a lampshade of 200 grams. The starting point stays the same: make it understandable first, then make it real.
A sketch on a napkin is enough to start. Tell me what it has to do and who it is for, and I will think along about the shortest route to something real.
The email button opens a draft in your own mail app; nothing is sent automatically. WhatsApp works with the app or with WhatsApp Web.